
About Us
Founded in 2019, James Ho Architecture (JHA) is an award-winning, Hobart-based architecture studio led by director James Ho, a Hong Kong–born, Chinese-Australian architect with over 15 years of experience. Our practice specialises in contemporary, client-focused architecture that blends innovative design with strong cultural and contextual awareness.
At JHA, we believe in the power of thoughtful, sustainable design that creates a meaningful connection between people, place, and culture. We deliver holistic architectural and interior design solutions tailored to each client’s vision, lifestyle, and budget—ensuring every project enhances the way our clients live, work, and connect with their environment.
Projects
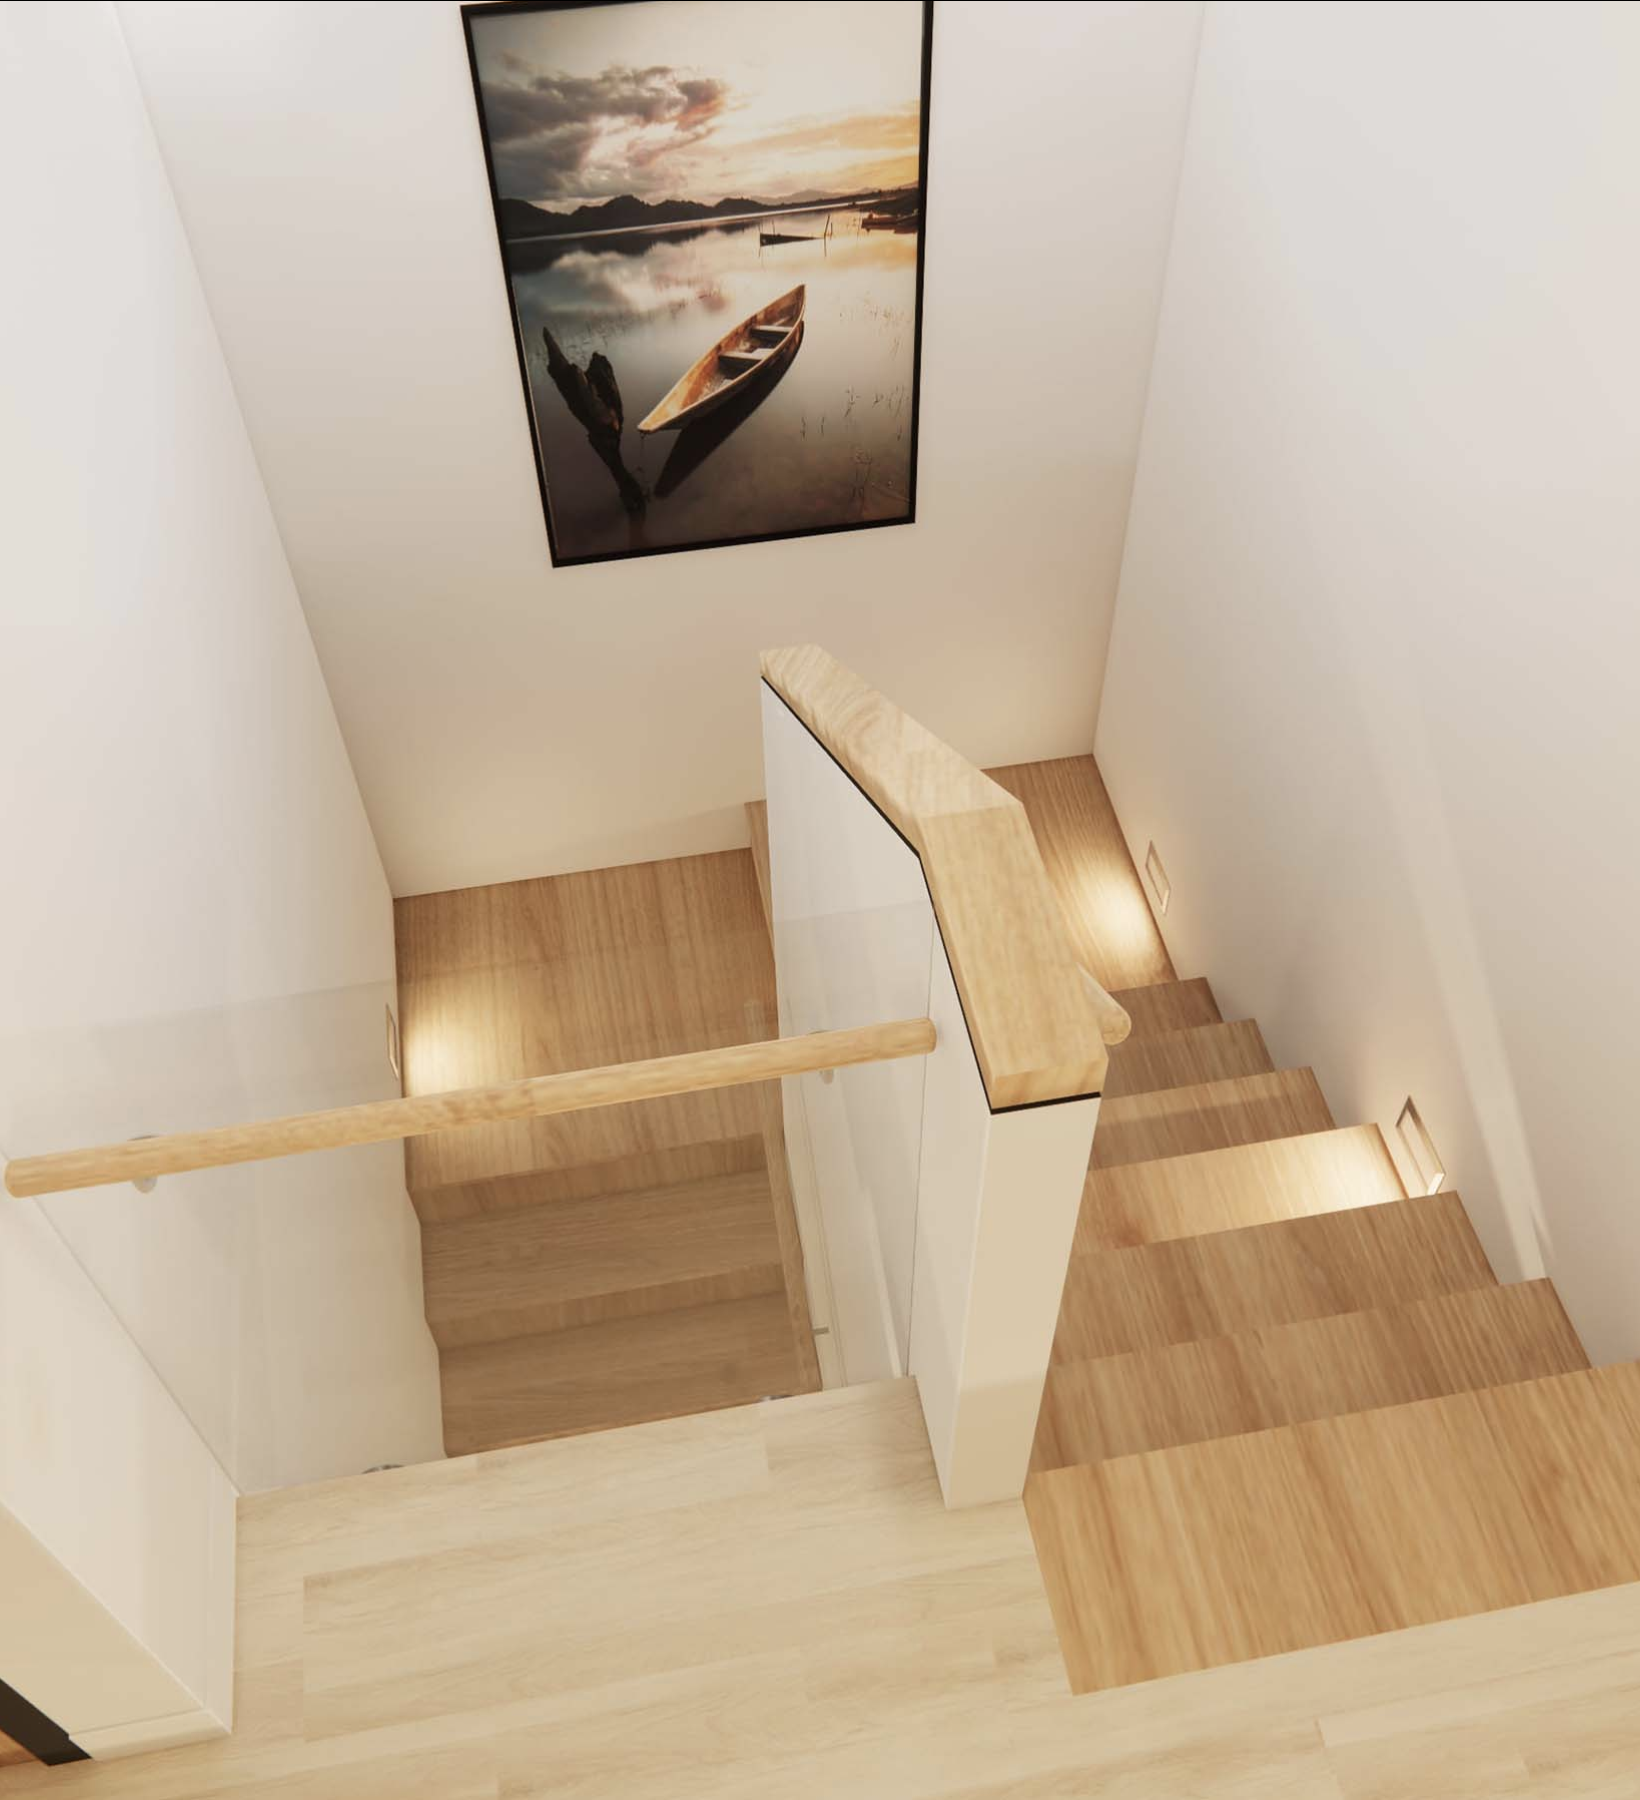
Explore our collection of thoughtfully designed projects, where creativity meets functionality. Each space reflects our commitment to quality craftsmanship, timeless aesthetics, and attention to detail.
Our Industry Awards
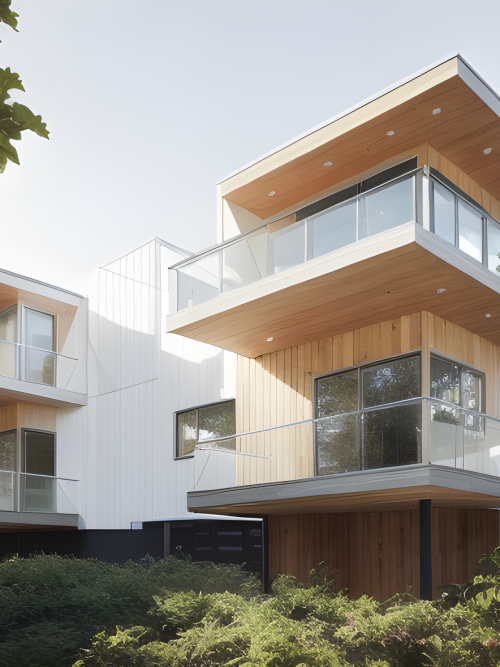
Explore our collection of thoughtfully designed projects, where creativity meets functionality. Each space reflects our commitment to quality craftsmanship, timeless aesthetics, and attention to detail.
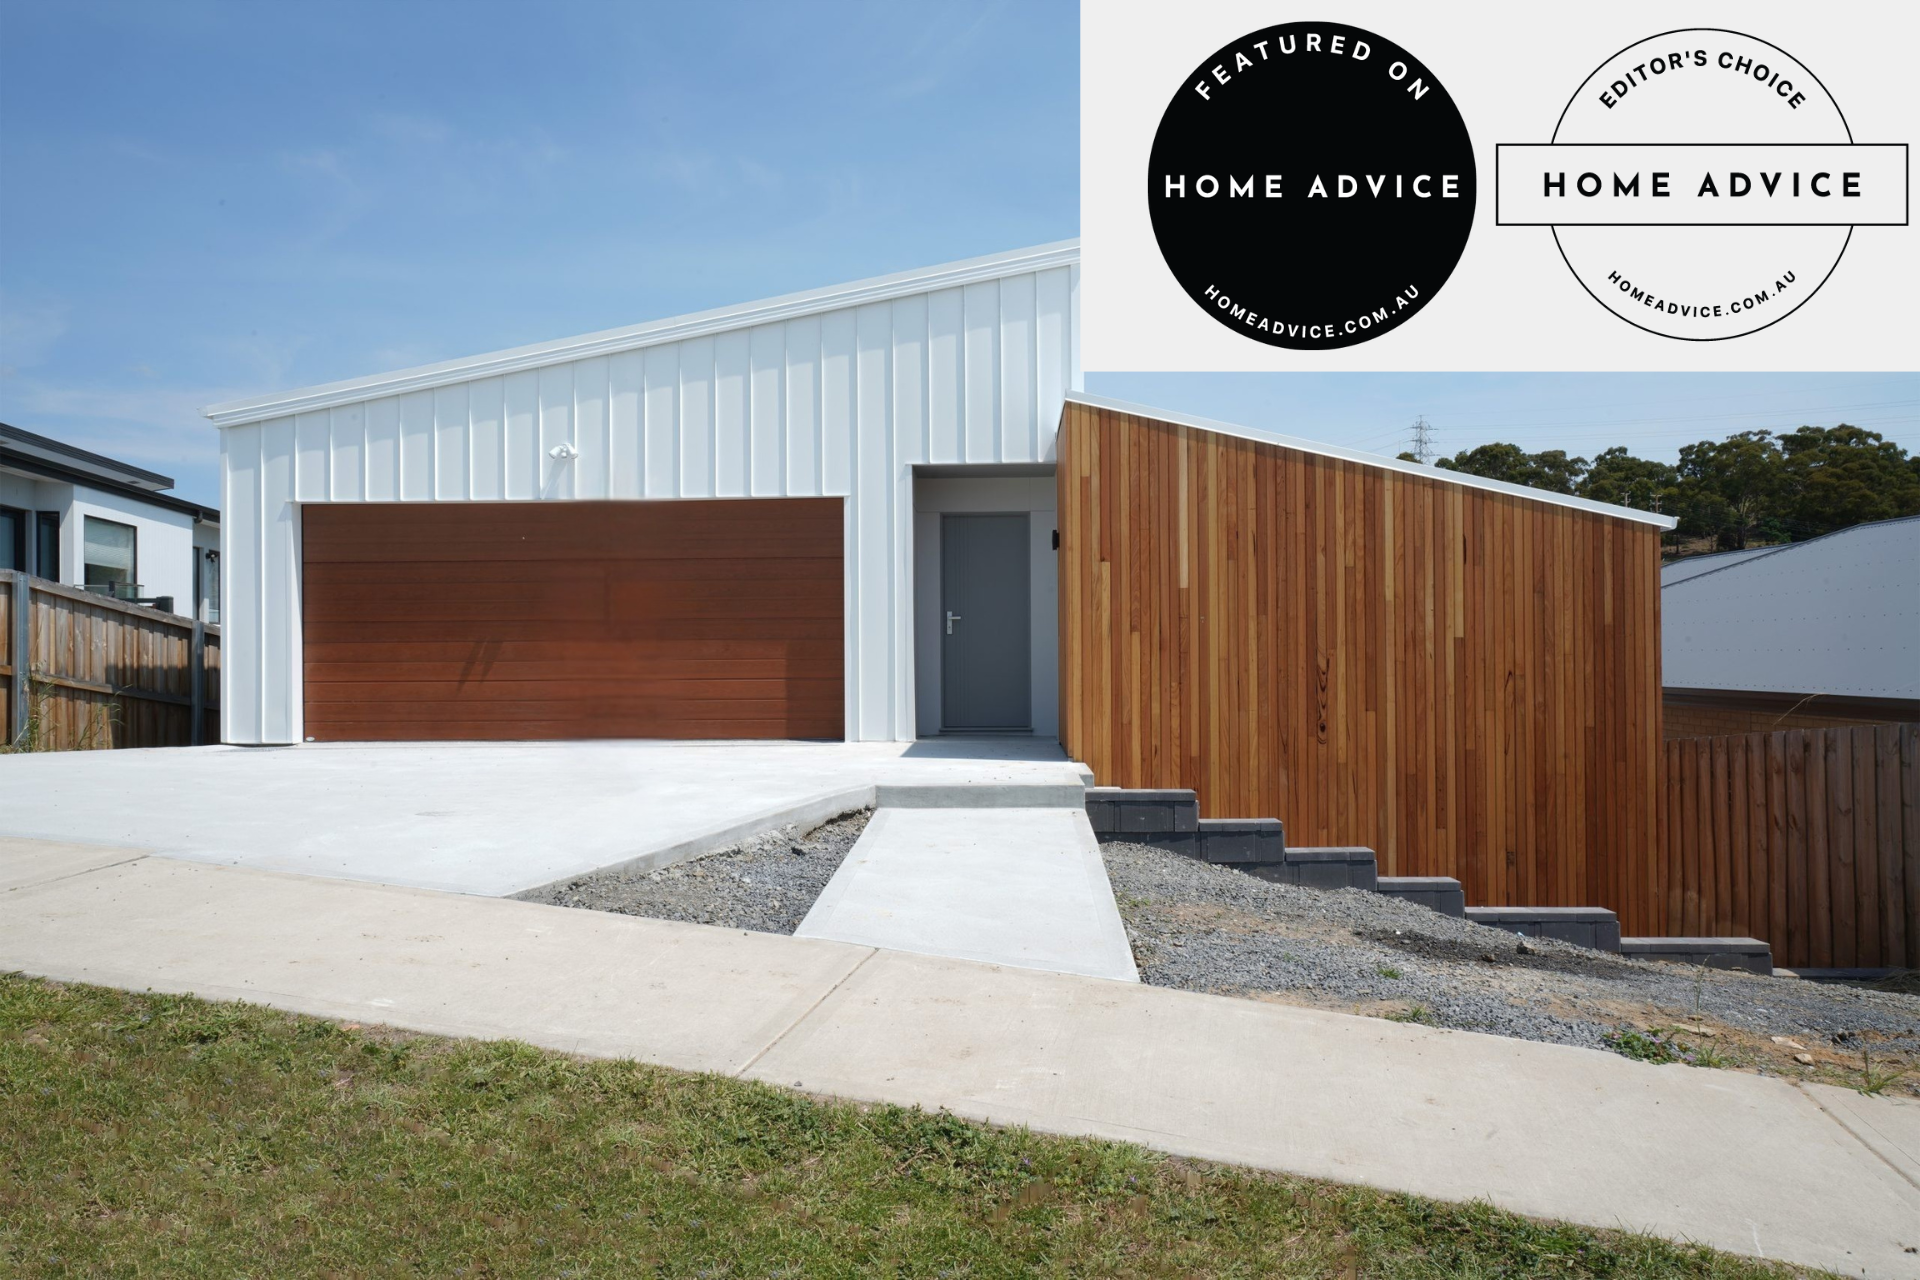
New Town Residence, Hobart
Completed by JCH Builders · 2024
Featured in: Editor’s Choice – Top 10 Architecture Firms in Hobart (2024) Article
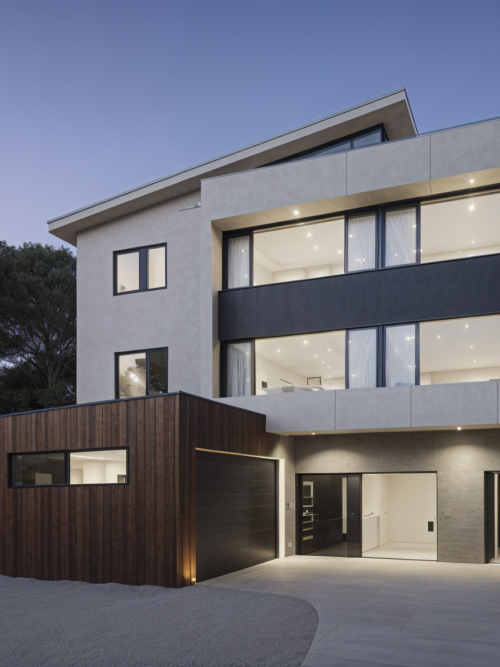
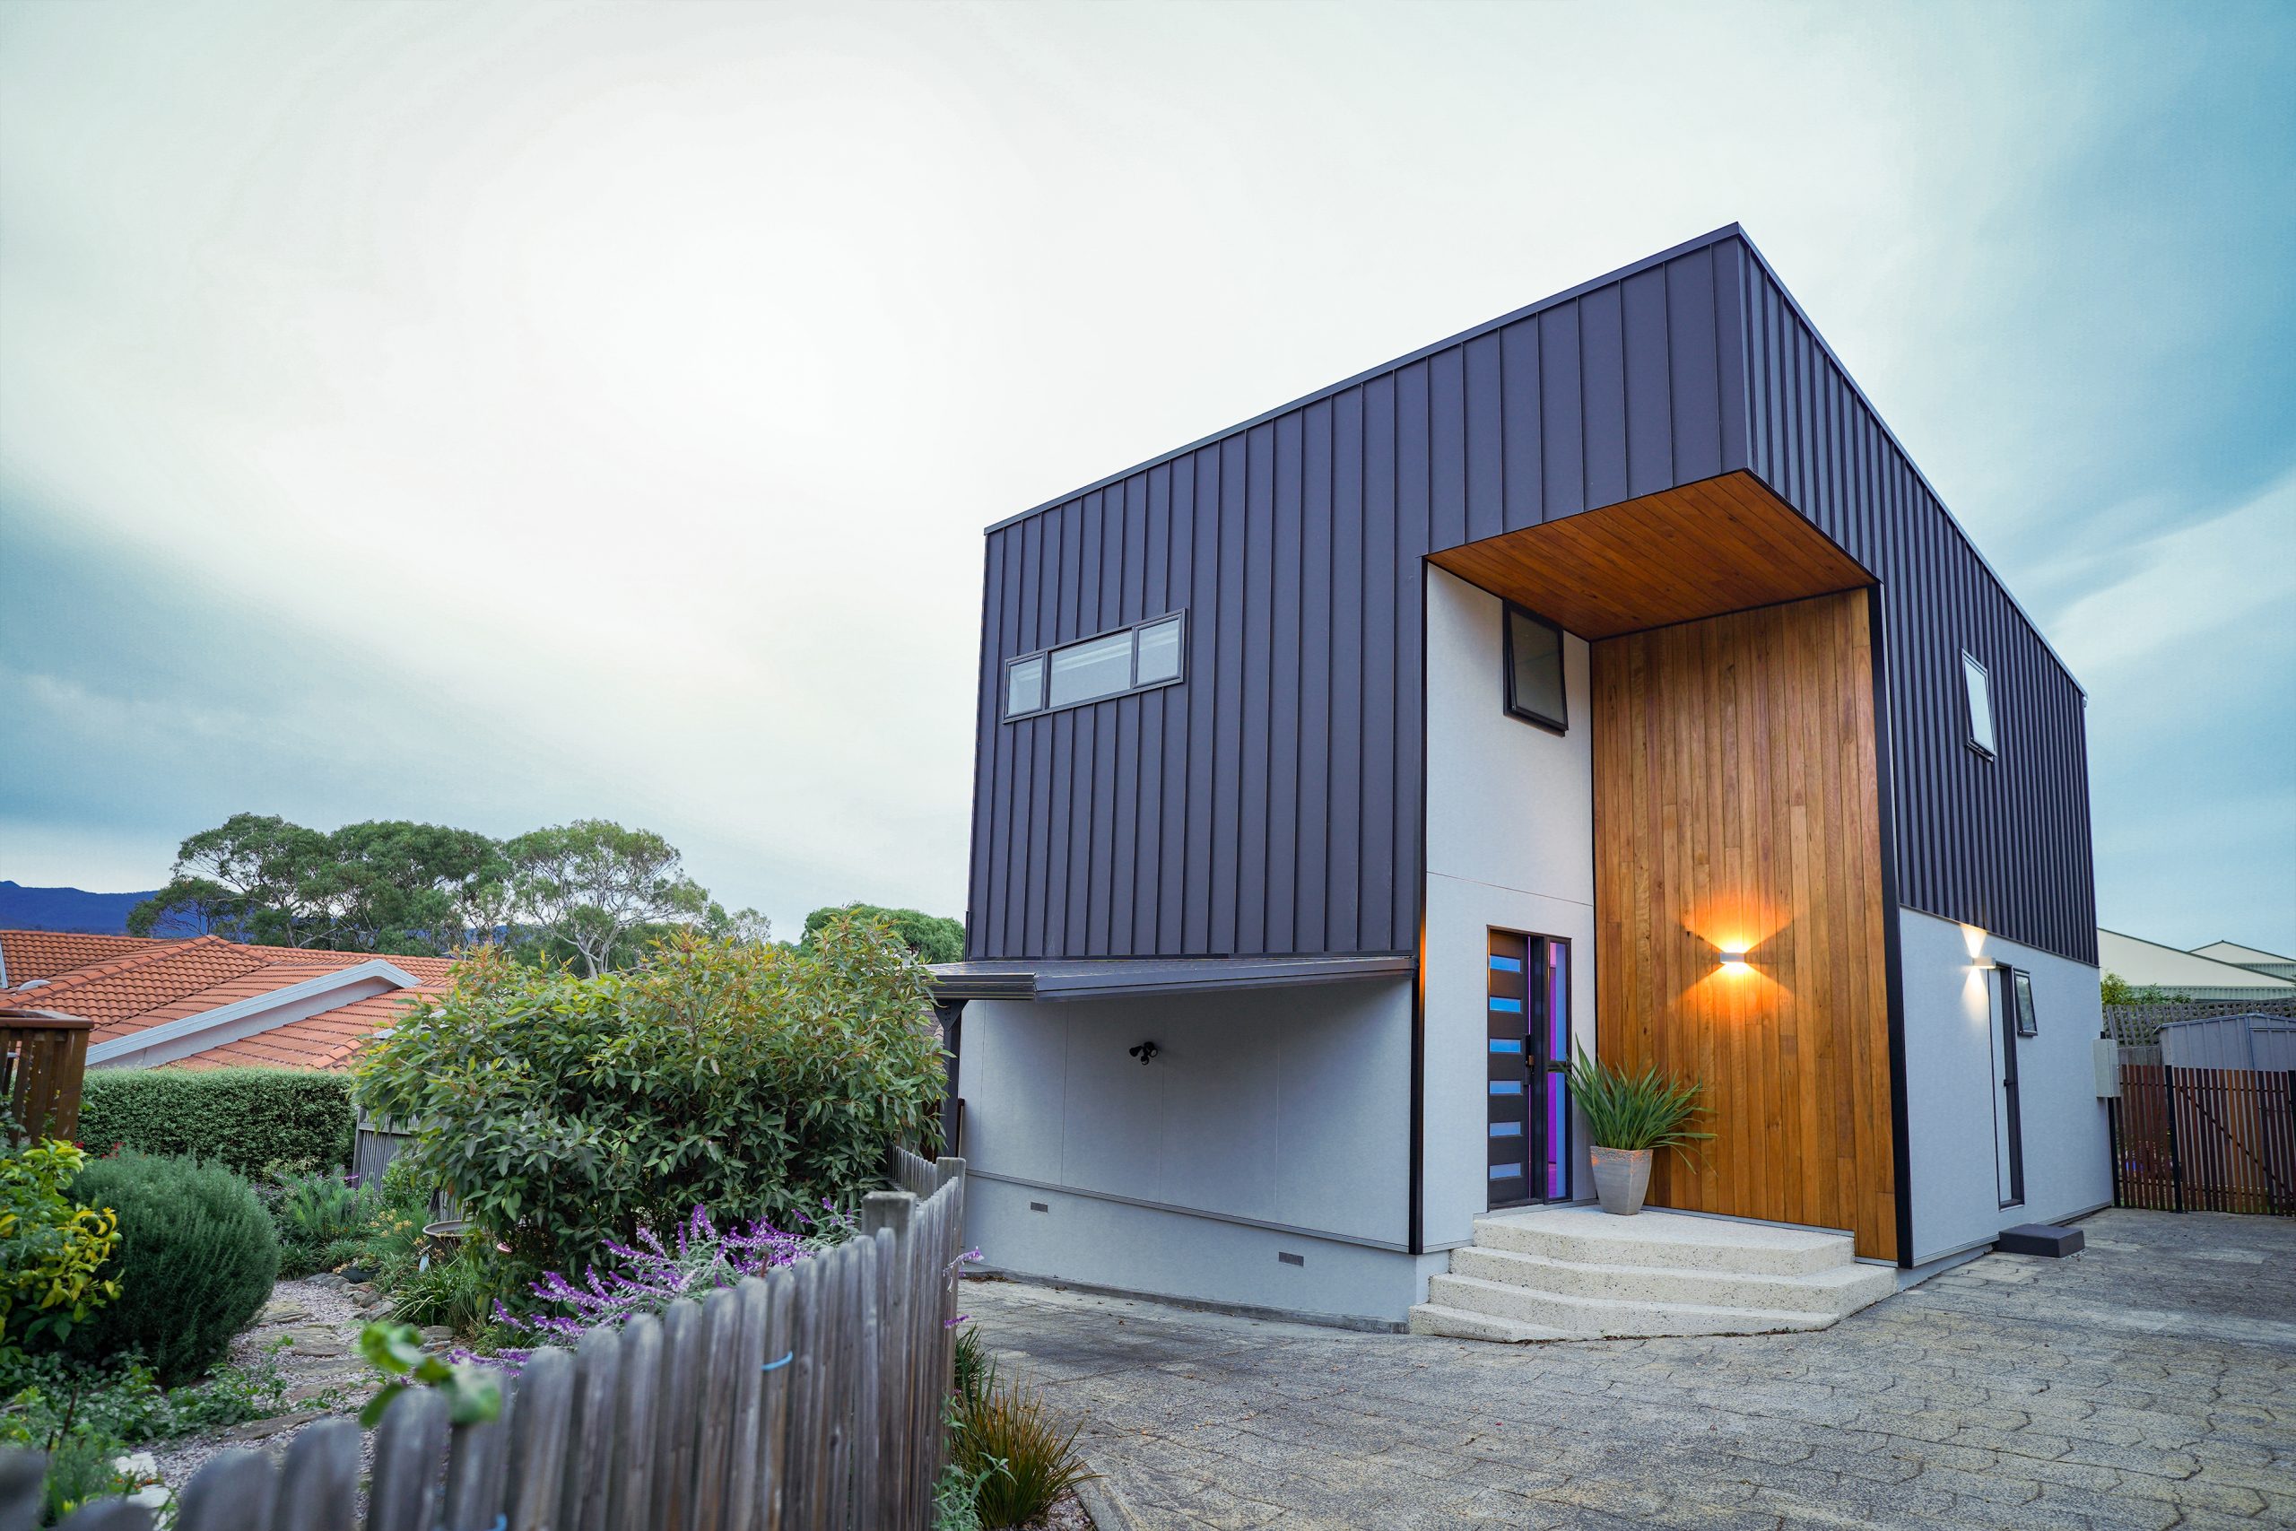
This single residential dwelling in New Town showcases a refined, modern material palette combining vertical COLORBOND® cladding with warm timber battens. The composition highlights clean lines, balanced geometry and a strong interplay of texture and light—creating a calm and contemporary entry experience.
Completed in 2024 by JCH Builders, the project reflects thoughtful detailing, durable material selection and a minimalist architectural approach that has contributed to its recognition within the industry.
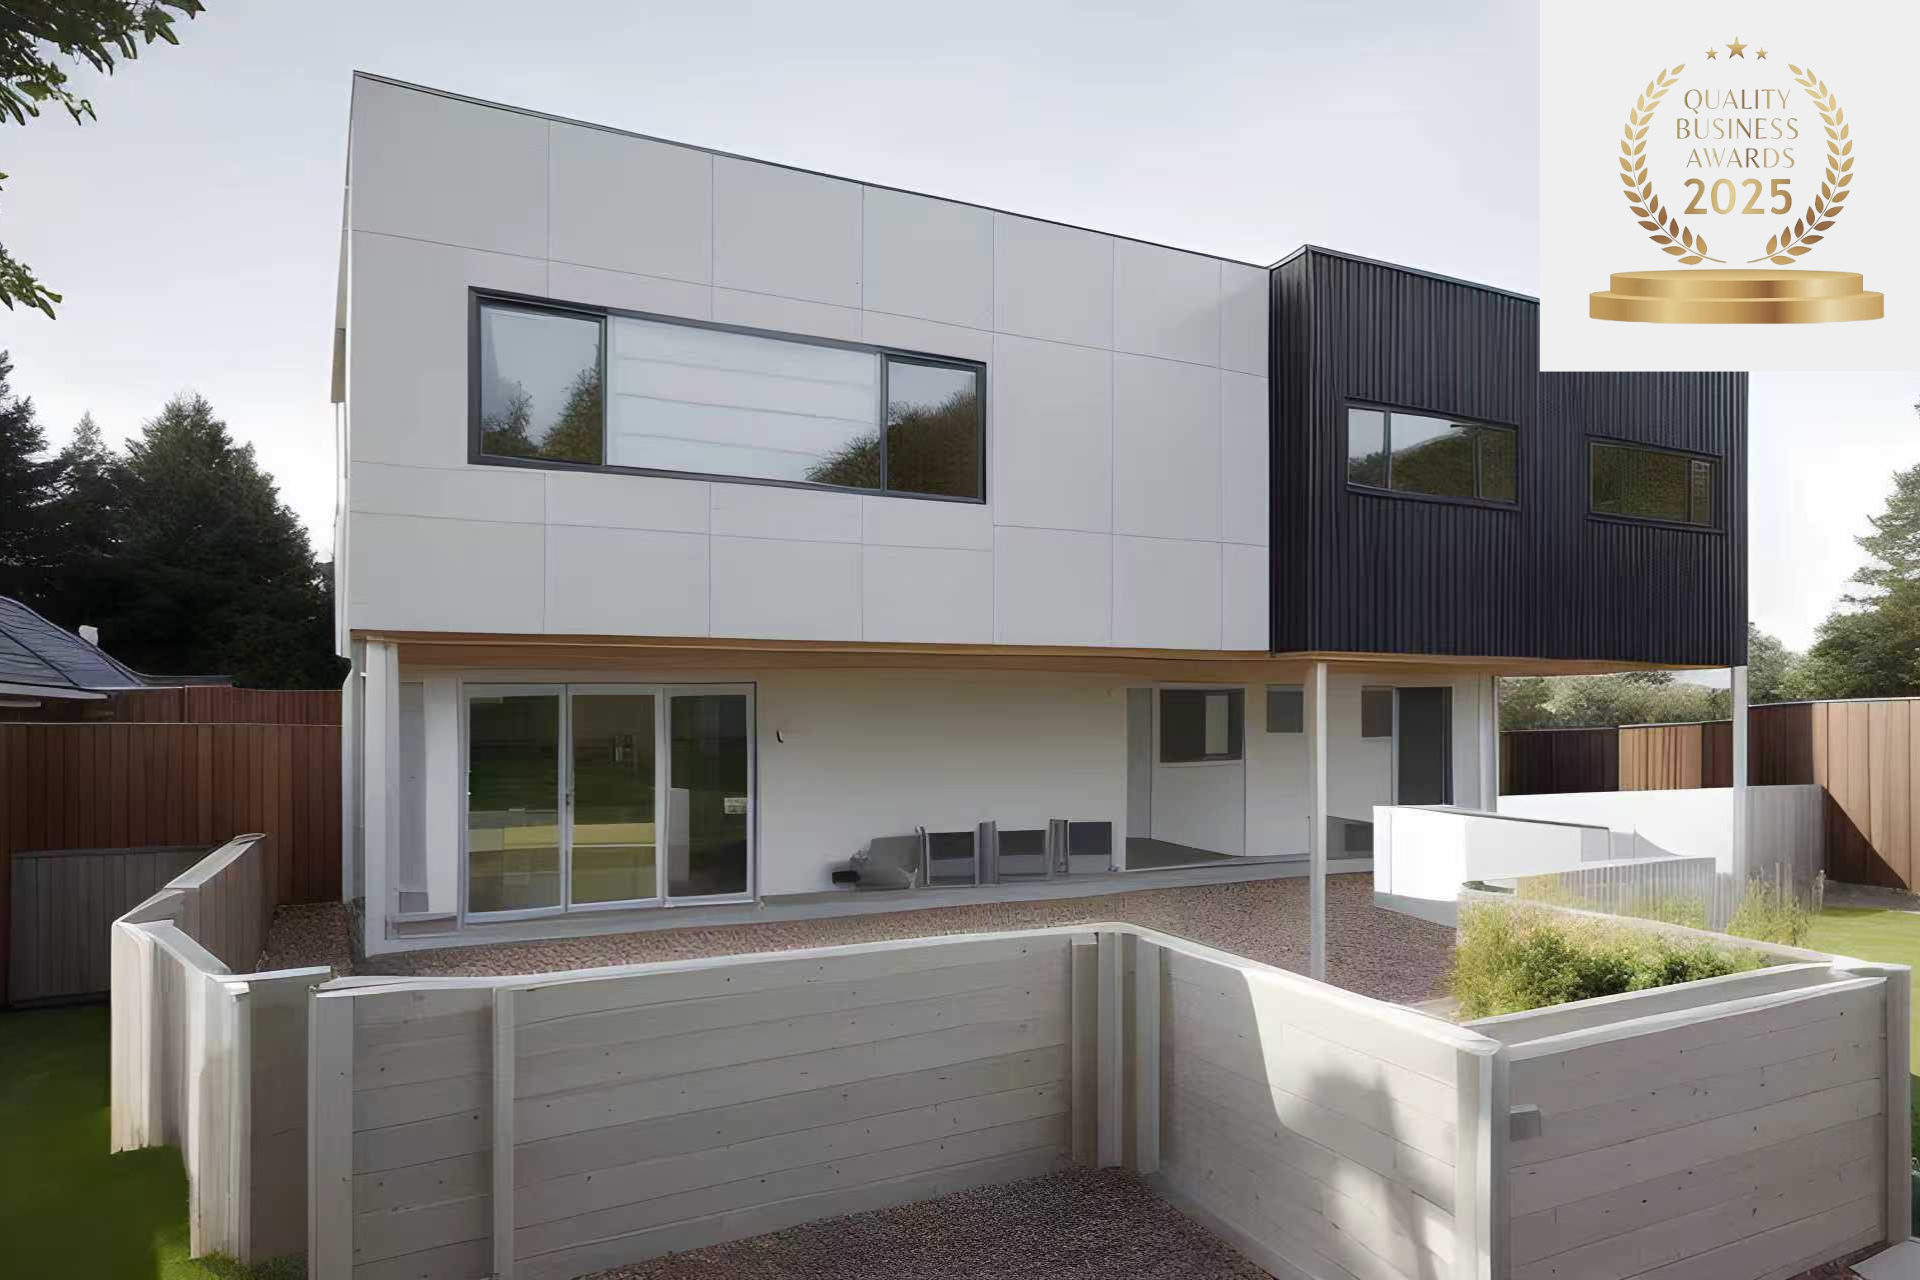
Ranked as the best among Glenorchy City Council Architecture Firm businesses for 2025
JHA exceeded a quality score of 95%
Why Clients Trust JHA With Council Approvals & Consultant Coordination
Ranked as the best among Glenorchy City Council Architecture Firm businesses for 2025, with a quality score above 95%, JHA is recognised for our ability to navigate complex council processes efficiently and professionally. Our strength lies in clear communication, well-prepared documentation, and a deep understanding of Tasmanian planning and building requirements.
We work closely with surveyors, structural and civil engineers, building surveyors, and specialist consultants to ensure every component is aligned before submission. This proactive, detail-driven approach minimises delays, reduces RFIs, and gives clients confidence that their project is progressing smoothly. Our experience across multiple councils—including Glenorchy, Hobart, Kingborough and Clarence—allows us to anticipate potential issues early and provide practical solutions that meet both client expectations and regulatory standards.
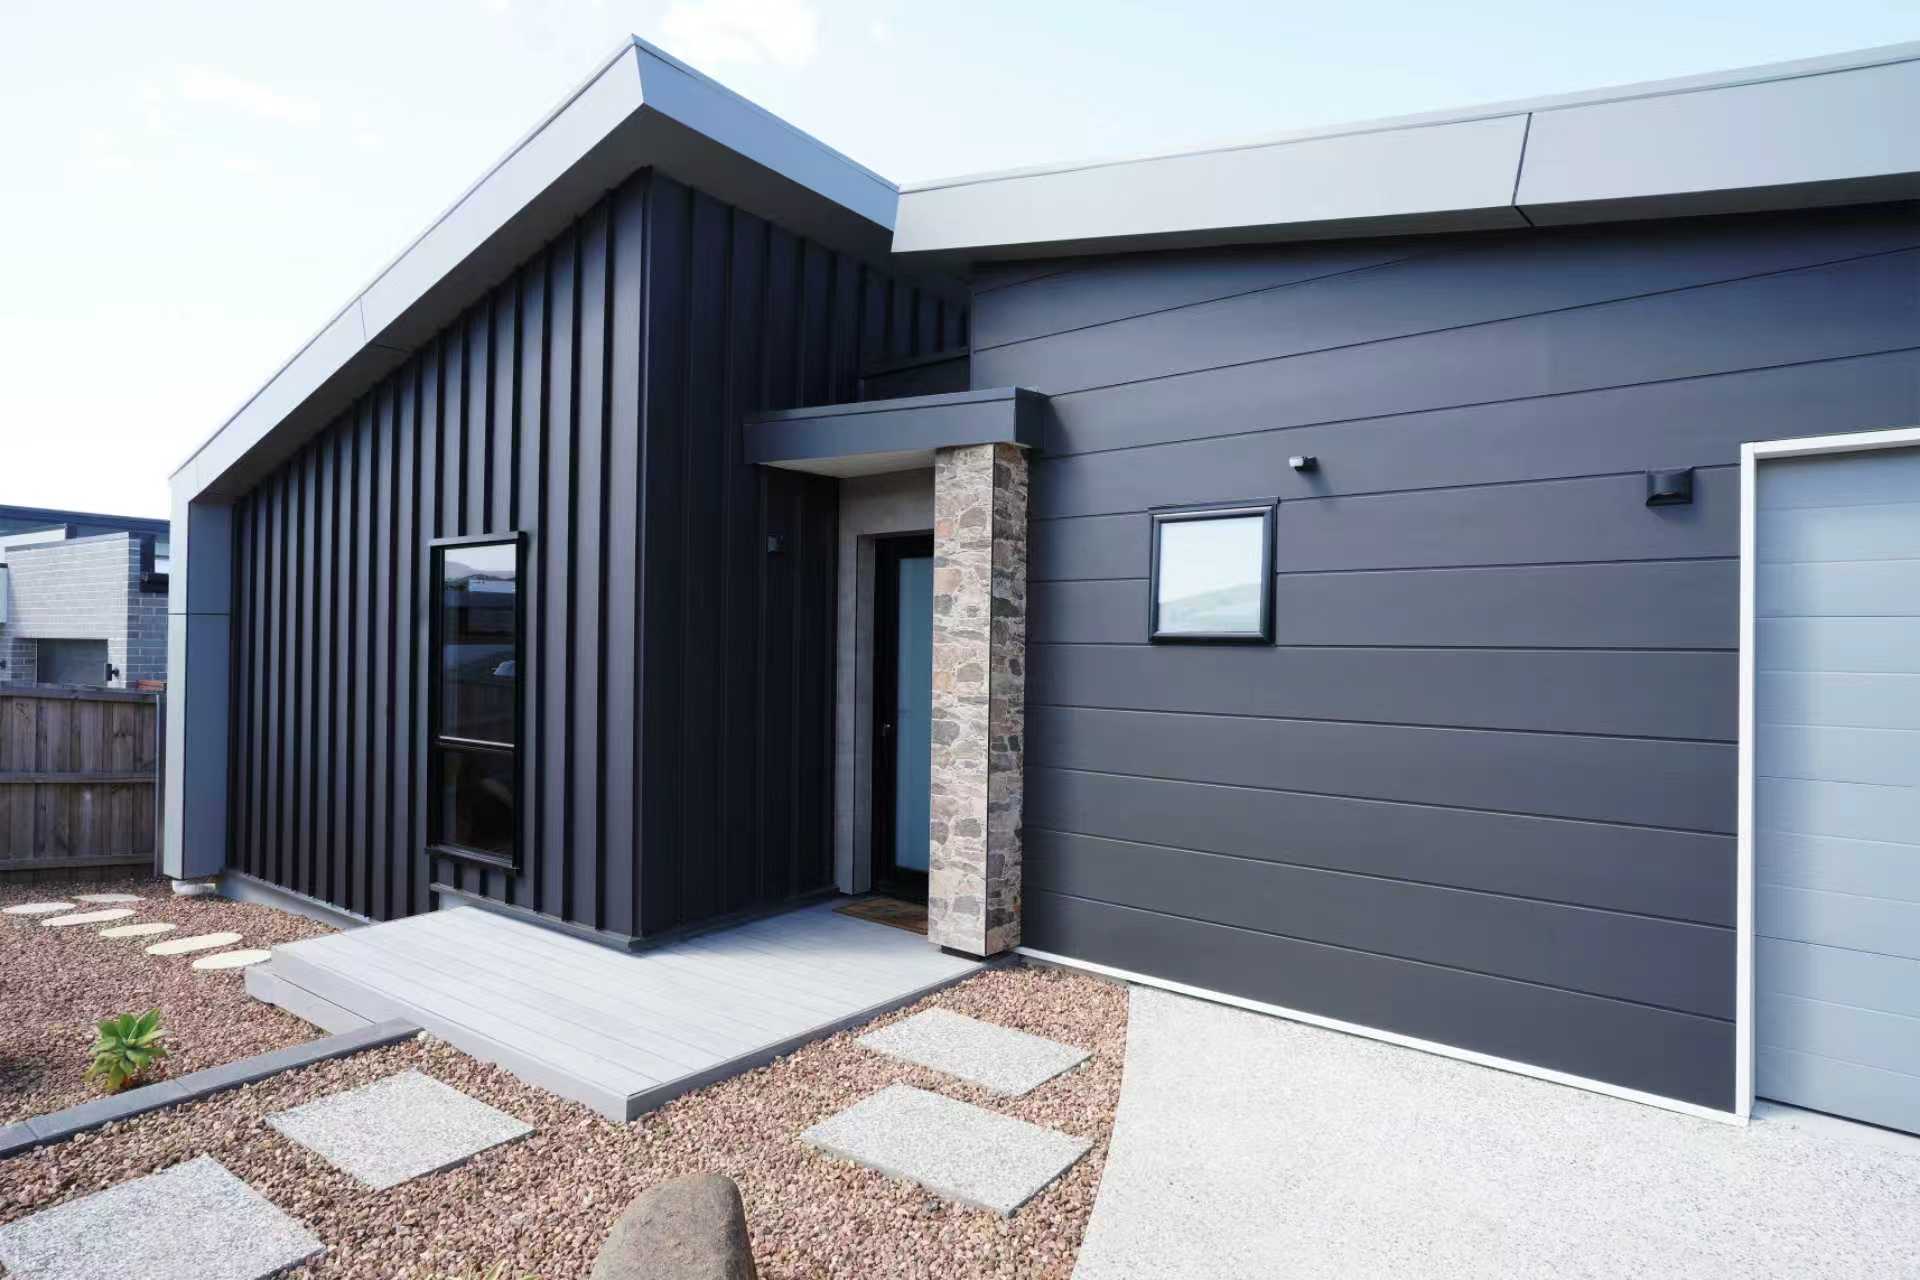
Austin Ferry Residence – COLORBOND® Project Feature
Our Austin Ferry residential development has been officially featured by COLORBOND® Steel as a highlighted project. This recognition showcases the home’s contemporary architectural language, refined material palette, and thoughtful use of COLORBOND® cladding to create a timeless, low-maintenance exterior suited to the Tasmanian environment.
Being selected as a COLORBOND® feature project reflects our commitment to high-quality residential design, material performance, and carefully considered detailing. We’re proud to see the Austin Ferry residence acknowledged by an industry leader and presented as an example of innovative, modern Australian architecture.

Client Testimonial
"I’m very happy with the service I received from james ho architecture. James is a knowledgeable architect. Knew exactly what we wanted and had the ability to deliver it within our budget! Innovative ideas and advice to improve the value of the outcome. Reliable, fast, professional. Highly recommended!"
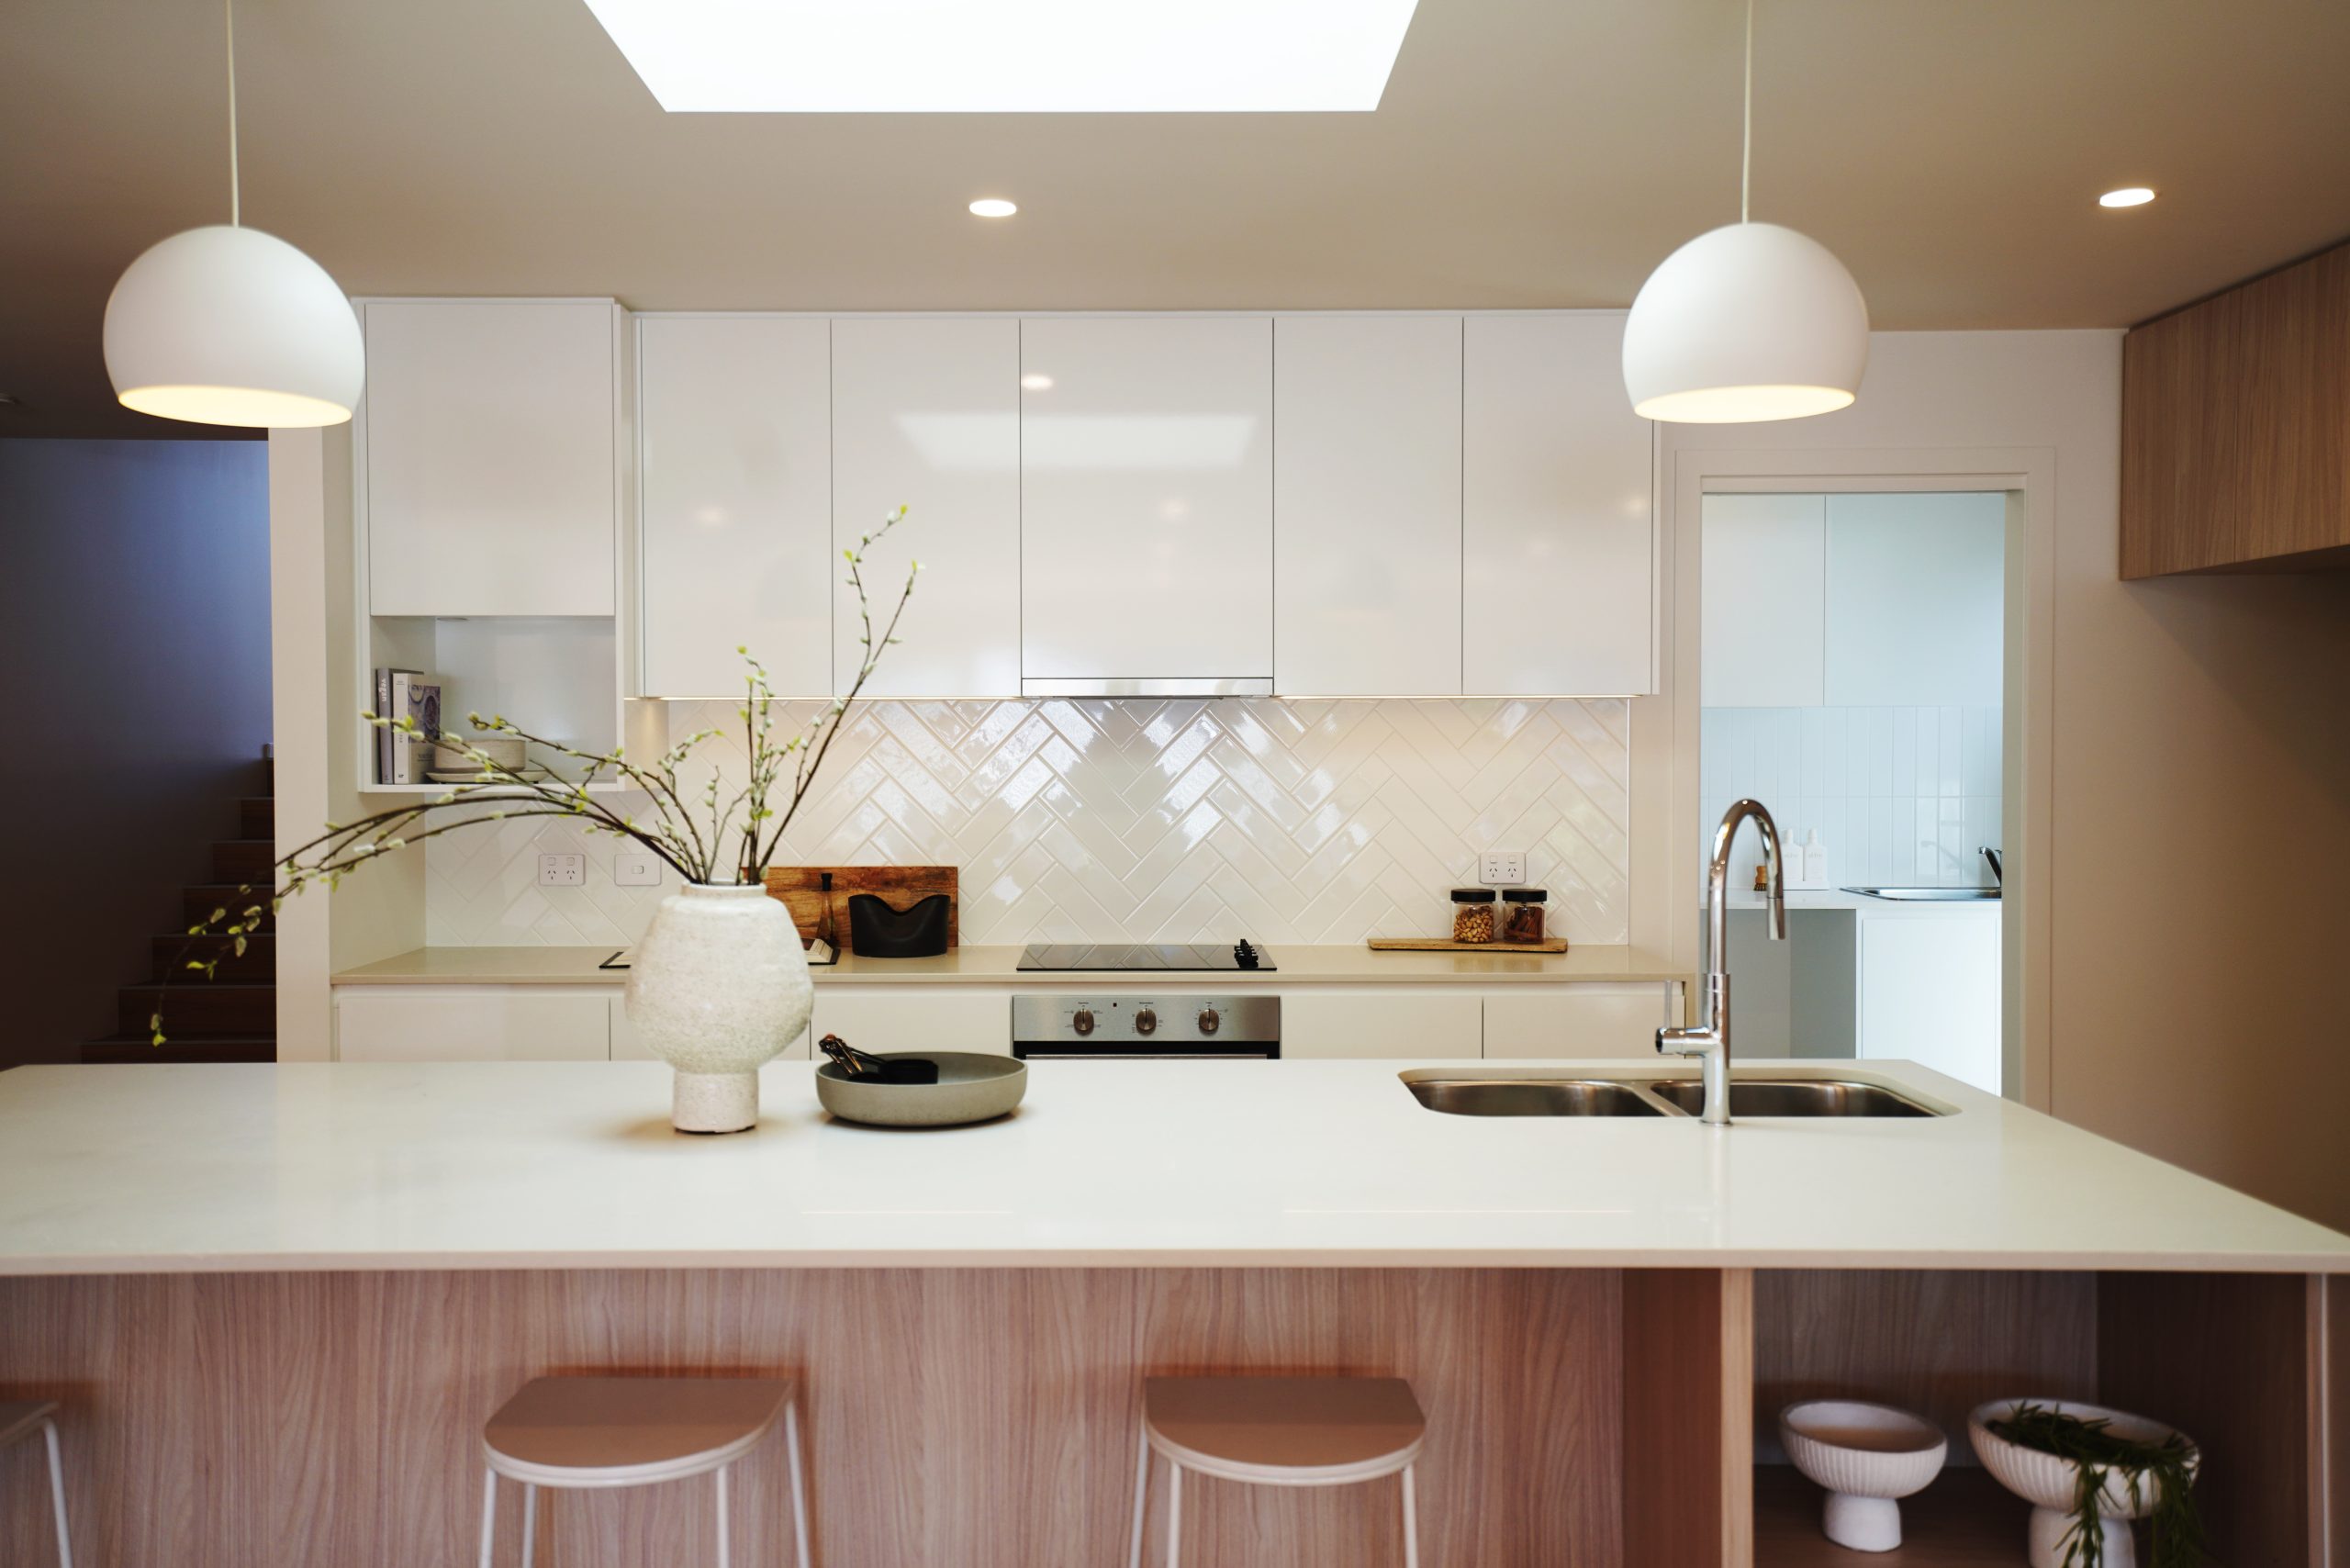
KC, Wafu Salad & Bowl
Client Testimonial
James was incredible throughout my entire renovation process. He handled every detail of the planning, leaving me worry-free. All I had to do was sit back and wait for the amazing outcome. His expertise and attention to detail made the whole experience seamless. Highly recommended!
Craig Mansbridge, Rosny house alterations and additions
Client Testimonial
"James helped me with renovating a new shop from start to finish, he is very friendly and helpful, always respond quickly, very knowledgeable and reliable, resonable price, highly recommended to anyone who need a good professional architect with a reasonable service fee."
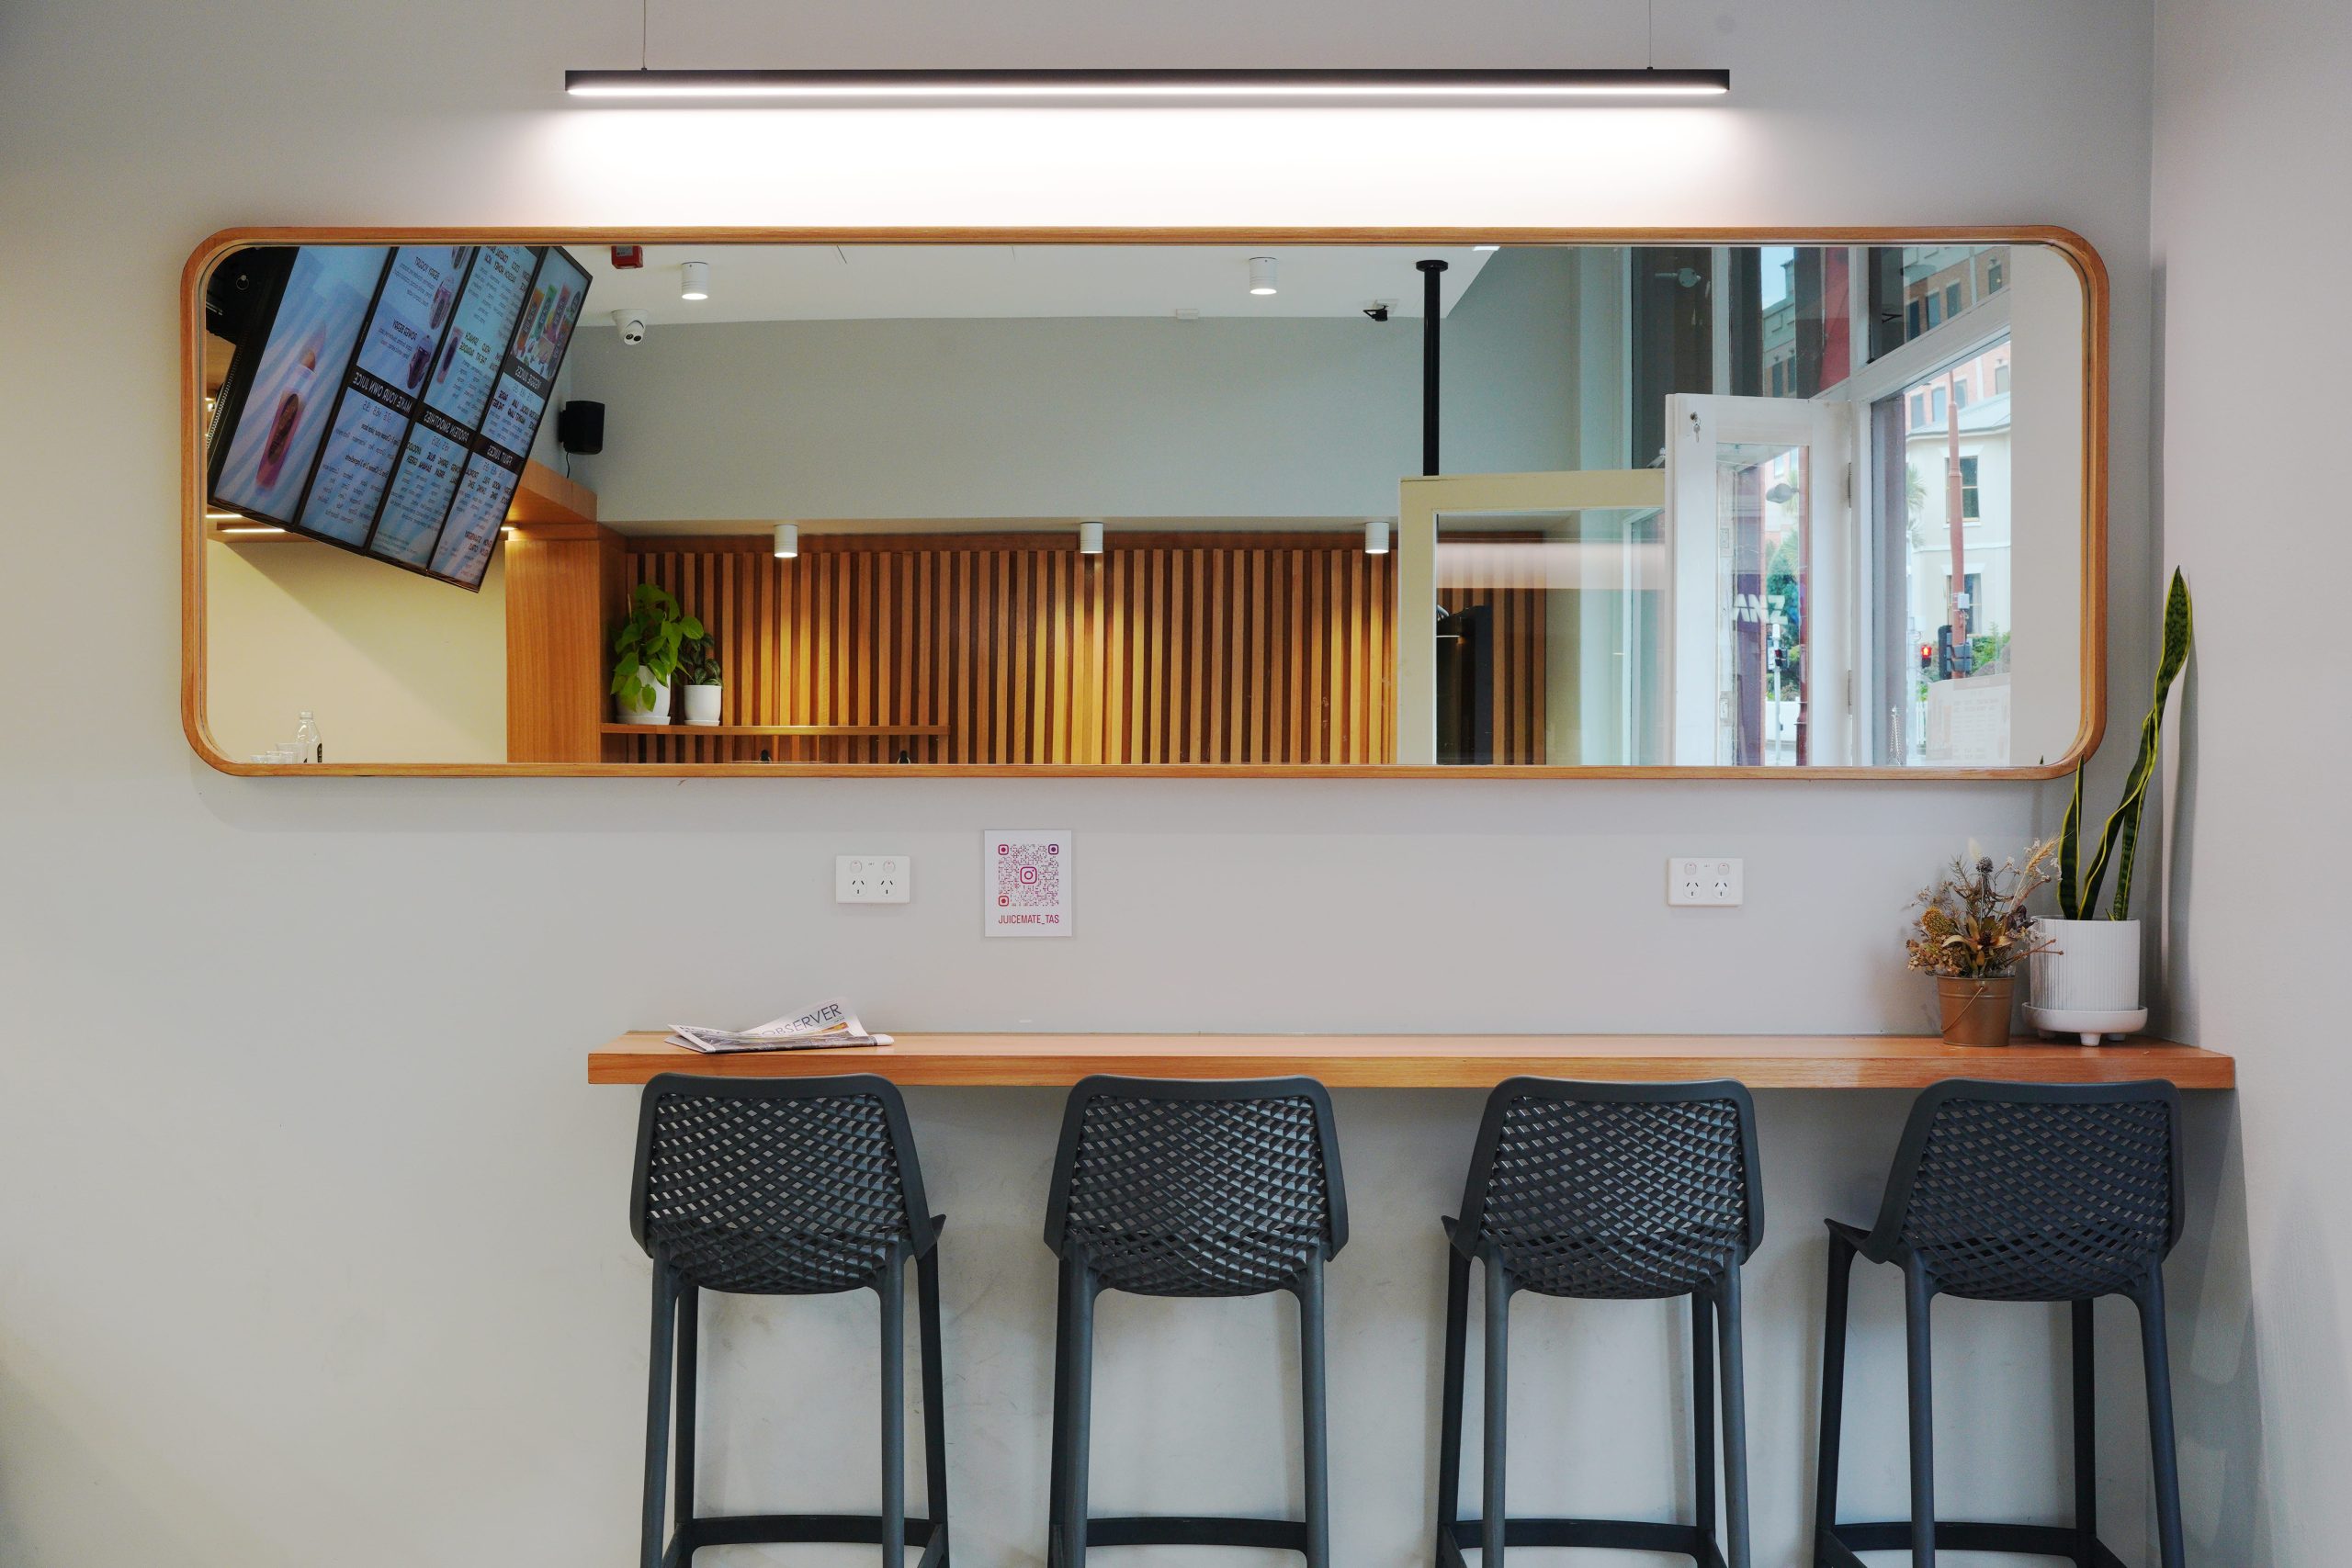
Leon You, Goodwood restaurant fitout
Client Testimonial
"I’ve developed many new homes over the past 20 years, but this one will be a keeper for years to come. James’ vision was spot on, and the final result exceeded my expectations. His expertise and creativity truly brought my dream home to life."
C K Hill Builders, Whitestone New House
Client Testimonial
"Great architect to deal with, helpful and understanding. Easy to talk to and discuss matters with regards to building my home extension/ renovation. I can recommend him to anyone."
Jonathan Smith, Midway Point house additions
Client Testimonial
"I’m very happy with the service I received from james ho architecture. James is a knowledgeable architect. Knew exactly what we wanted and had the ability to deliver it within our budget! Innovative ideas and advice to improve the value of the outcome. Reliable, fast, professional. Highly recommended!"
KC, Wafu Salad & Bowl
Client Testimonial
James was incredible throughout my entire renovation process. He handled every detail of the planning, leaving me worry-free. All I had to do was sit back and wait for the amazing outcome. His expertise and attention to detail made the whole experience seamless. Highly recommended!
Craig Mansbridge, Rosny house alterations and additions
Client Testimonial
"James helped me with renovating a new shop from start to finish, he is very friendly and helpful, always respond quickly, very knowledgeable and reliable, resonable price, highly recommended to anyone who need a good professional architect with a reasonable service fee."
Leon You, Goodwood restaurant fitout
Client Testimonial
"I’ve developed many new homes over the past 20 years, but this one will be a keeper for years to come. James’ vision was spot on, and the final result exceeded my expectations. His expertise and creativity truly brought my dream home to life."
C K Hill Builders, Whitestone New House
Client Testimonial
"Great architect to deal with, helpful and understanding. Easy to talk to and discuss matters with regards to building my home extension/ renovation. I can recommend him to anyone."
Jonathan Smith, Midway Point house additions
at the end of stage three you will have
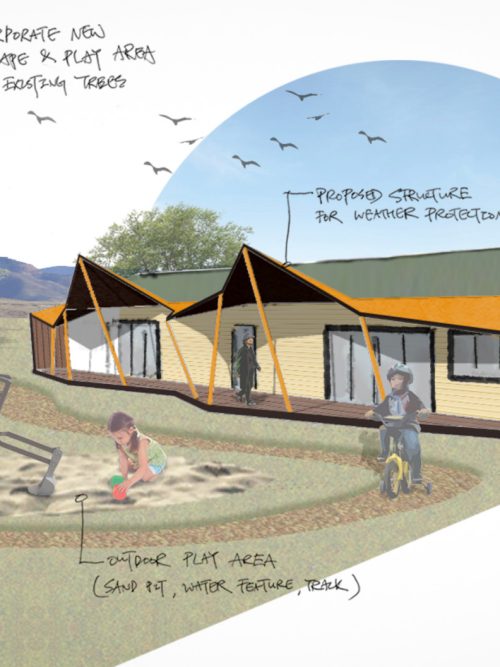
Explore our collection of thoughtfully designed projects, where creativity meets functionality. Each space reflects our commitment to quality craftsmanship, timeless aesthetics, and attention to detail.

Project Feasibility – Stage one
Explore design potential and risk analysis, undertake pre-design preparation in consult with other consultants. Understand construction cost and timeframe.
Conceptual Design – Stage two
Schematic layout and massing design with detail consultation with your needs and requirements, make sure the design suit you well and works within your budget.
Development Approval – Stage three
Selection of materials, design style and sun-shadow studies. Development approval and reports complying with local council planning requirements.
Detail Design – Stage four
A comprehensive technical documentation that enables a fixed-price construction contract complying with building code and Australian standard.